Dave Lift Dave Lift

China Best Home Elevator How to Hide It in Interior Design?

Time:2026-09-14 Author:Mason
0%

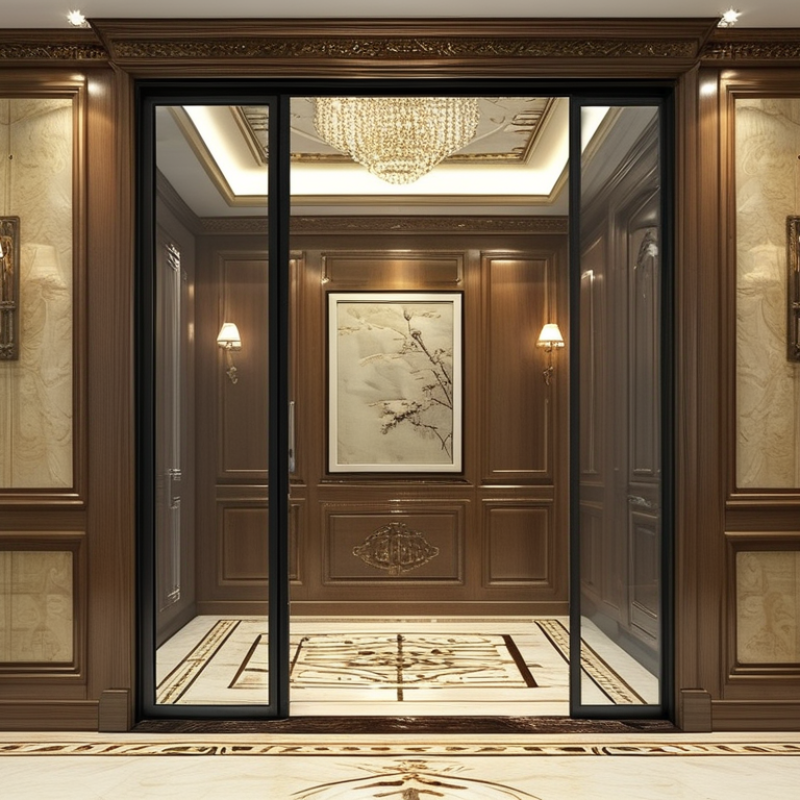
A home elevator can improve comfort, accessibility, and long-term property value, yet its machinery may challenge a carefully planned interior. This article explores China’s best home elevator solutions and explains How to hide a home elevator in interior design without making the space feel artificial. The goal is not to erase the elevator completely. It is to make it belong.

Dieter Rams, a respected design authority, once said, “Good design is as little design as possible.” This principle works well for residential lifts. A concealed door can align with wall panels, while matching timber, fluted glass, or painted moldings reduces visual interruption. In a compact hallway, a lift entrance may resemble a wardrobe door. In a luxury villa, it can sit behind a full-height bookcase or decorative screen. The details matter. Door gaps, lighting, floor transitions, and handrail placement often reveal poor integration.

Good planning begins before construction. The architect, elevator supplier, structural engineer, and interior designer should review the shaft, pit, overhead clearance, ventilation, fire safety, and maintenance access together. A beautiful hidden door is still a problem if technicians cannot reach the equipment. That mistake is easy to overlook.

There is no universal hiding method. A concealed lift may suit one home, but feel awkward in another. Some designs also sacrifice convenience for appearance. The best solution balances quiet operation, safe access, durable finishes, and visual continuity. This article will examine practical layouts, material choices, installation concerns, and honest design limitations for homeowners seeking a refined result.

China Best Home Elevator How to Hide It in Interior Design?

Select a China Home Elevator Rated 225–450 kg at ≤0.3 m/s

China Best Home Elevator: How to Hide It in Interior Design?

Select a China home elevator rated from 225–450 kg, with a speed of no more than 0.3 m/s. Capacity should match real household use, not showroom impressions. A 225 kg model may suit two adults or a wheelchair user with one companion. A 450 kg model offers more room for luggage, groceries, or assisted movement. Check the cabin dimensions carefully. Weight alone can mislead.

The United Nations World Population Prospects 2022 reports that people aged 65 and above may reach 16% of the global population by 2050. This supports practical home accessibility planning. A slower lift can provide smoother starts and stops, especially for older users. However, speed is only one safety factor. Ask for emergency lowering, door protection, backup communication, and documented maintenance procedures. EN 81-41 can also guide platform-lift safety where applicable.

Interior concealment needs technical coordination. Place the shaft beside a staircase, behind matching wall panels, or within a built-in storage zone. Keep the landing door visible enough for safe access. Do not cover inspection points permanently. I would also leave service clearance, even when the cabinet looks perfect. A 450 kg lift may require stronger structural support and more floor space. That detail is easy to underestimate. Review shaft dimensions, pit requirements, overhead clearance, electrical load, and local installation rules before ordering. Feel the ride if possible. Drawings cannot reveal every vibration.

Map a Compact 1.0–1.5 m² Shaft Around Structure and Circulation

China Best Home Elevator: How to Hide It in Interior Design?

A compact home elevator does not need to dominate the room. A 1.0–1.5 m² shaft can sit beside a stair core, pantry, or service wall. Map structure and circulation before selecting finishes. A structural engineer should check slab openings, beam positions, and foundation loads. This prevents a beautiful plan from becoming an expensive revision. Keep a clear landing zone at every floor. Doors should open toward natural movement, not into furniture or narrow passages. Small details matter.

To hide the shaft, match it with the interior envelope. A flush door can align with wall panels, a bookcase, or a calm paint field. Avoid decorative tricks that block inspection access. Ventilation, lighting, emergency communication, and maintenance clearance still need dedicated space. The machine area may require a separate arrangement, depending on the selected system and building conditions. Local professionals must verify fire safety, accessibility, and residential elevator requirements. Rules vary between cities.

Circulation deserves a practical test. Mark the shaft with tape, then walk from bedrooms, kitchen, and entrance. Does the door interrupt daily movement? Is a stroller or laundry basket easy to turn? These tests reveal problems drawings can hide. A smaller shaft may save floor area, but it can reduce comfort for larger users. That trade-off deserves honest discussion. A concealed elevator should feel quiet, reachable, and serviceable, not merely invisible. I would revise the layout twice before fixing the finishes.

China Best Home Elevator: How to Hide It in Interior Design? — Map a Compact 1.0–1.5 m² Shaft Around Structure and Circulation

Practical planning matrix for integrating a compact residential elevator into a home. Dimensions are typical early-stage planning values; final requirements must be verified against local building, fire, accessibility, electrical, structural, and elevator regulations.

Planning Dimension Compact Planning Value Typical Range or Calculation Interior-Design Integration Key Technical or Safety Note
Target shaft footprint 1.0–1.5 m² Approximately 1,000 × 1,000 mm to 1,200 × 1,250 mm Place beside a stair, at the end of a corridor, or within a planned service core to reduce visual impact. Confirm whether the stated dimensions refer to the clear internal shaft, structural opening, or finished external enclosure.
Recommended early-stage shaft module About 1,100 × 1,100 mm Approximate footprint: 1.21 m² Works well as a square architectural “core” that can be aligned with wall panels, cabinetry, or a stair balustrade. Actual dimensions depend on cabin size, door configuration, guide rails, counterweight arrangement, and equipment layout.
Small residential cabin Approximately 700–900 mm wide × 900–1,100 mm deep Common compact planning envelope; not a universal standard Suitable for one person or limited household movement where local regulations permit. Usable cabin area is smaller than the shaft footprint because the shaft contains structural and mechanical components.
Typical compact rated load Approximately 250–450 kg Capacity is selected according to cabin size, travel, use pattern, and applicable regulations Use a lighter visual language—glass, timber slats, or painted panels—without treating decorative finishes as structural elements. Rated load must be established by the elevator designer and certified according to the applicable jurisdiction.
Door clear opening Approximately 600–800 mm Wider openings generally require more shaft width and landing space Conceal the door with a flush wall panel, matching veneer, or a full-height architectural door treatment. Door width, landing clearance, fire rating, and accessibility requirements vary by location and building type.
Landing circulation zone Preferably 1,200–1,500 mm clear in front of the door Allow additional space where wheelchair turning or two-way traffic is expected Keep the landing free from consoles, planters, shoe cabinets, and door swings that could obstruct access. Use the local accessibility code for the required maneuvering and turning dimensions.
Minimum corridor relationship Keep at least one direct, unobstructed approach Avoid placing the landing directly at a stair nose or in a narrow pinch point Use a short recessed lobby, change of floor finish, or ceiling detail to make the elevator feel intentional rather than hidden accidentally. Maintain required headroom, guarding, handrail, and escape-route clearances around adjacent stairs.
Structural coordination Reserve a continuous vertical zone through all served floors Coordinate slab openings, beams, columns, foundations, and lateral bracing before construction Align the shaft with existing structural grids, wet walls, storage walls, or a stair enclosure to minimize visual and construction disruption. A structural engineer must verify loads, openings, vibration, shaft stability, and any pit or foundation requirements.
Overhead and pit planning Reserve space above the top landing and below the lowest landing Exact values vary significantly by elevator system and code; do not assume zero pit or zero overhead Use a ceiling bulkhead, roof-level equipment zone, or service cupboard only after the required clearances are confirmed. Some systems may reduce pit or overhead requirements, but this must be documented by the elevator designer and approved locally.
Machine-room strategy Prefer a system designed for the available equipment arrangement Machine-room-less layouts can reduce a separate room but still require service access Place access panels inside a utility closet, wardrobe zone, or coordinated ceiling hatch rather than behind permanent finishes. Maintenance access, ventilation, electrical isolation, and safe rescue procedures must remain available at all times.
Fire and smoke separation Treat the shaft as a protected vertical opening where required Fire resistance, door rating, smoke control, and lobby requirements depend on local code Use rated wall assemblies with compatible finishes; avoid concealing required signage, detectors, or protected door hardware. Decorative cladding must not compromise the tested fire performance of the shaft or landing doors.
Acoustic control Separate the shaft from bedrooms where possible Use a buffer zone such as storage, bathroom, stair, or corridor wall Place wardrobes or built-in cabinetry on the bedroom-facing side to create a visual and acoustic buffer. Noise depends on drive type, guide system, structure, installation quality, and operating speed; request project-specific acoustic data.
Visual concealment method Make the landing door part of the wall composition Flush panels, matching paint, timber veneer, microcement, or aligned wall battens Continue vertical joints, skirting lines, lighting tracks, and material proportions across the door where permitted. Do not block door movement, emergency release points, inspection access, ventilation, or mandatory identification.
Lighting approach Use indirect or evenly distributed lighting Linear wall washers and ceiling coves are generally less visually intrusive than a single bright downlight Integrate lighting with the landing threshold and corridor rhythm so the elevator is legible without becoming a focal object. Lighting must not cause glare, obscure controls, or interfere with safety signage and emergency lighting.
Wet-area separation Avoid placing plumbing directly against the shaft unless engineered Maintain waterproofing, drainage, and inspection access around any adjacent bathroom or kitchen Use a dry storage or circulation buffer between the elevator enclosure and wet rooms when the plan allows. Water ingress can damage equipment and finishes; coordinate waterproofing and drainage with the structural and elevator teams.
Finishing allowance Reserve additional build-up beyond the clear shaft Allow for wall lining, fire-rated board, acoustic layers, door frames, skirting, and service access Set the final wall grid from the finished face, not only from the structural opening. Early drawings should distinguish clear dimensions, structural dimensions, and finished dimensions.
Best locations in a compact home Stair core, corridor end, entry vestibule, or stacked service zone Choose a location that minimizes new circulation and serves all required floors efficiently At an entry, disguise the elevator as a tall storage wall; beside stairs, align it with the balustrade or handrail geometry. Check travel distance, landing access, evacuation strategy, daylight, privacy, and maintenance access before finalizing the position.
Design approval checkpoint Freeze the shaft after coordinated technical review Review architecture, structure, electrical, fire safety, accessibility, and maintenance requirements together Issue a coordinated reflected ceiling plan, finish schedule, door elevation, and service-access diagram. All figures are preliminary planning references, not a substitute for a site survey, engineered drawings, or statutory approval.

Conceal the Landing Door with Flush Panels and 2–3 mm Reveals

A well-planned home elevator can disappear into a refined interior wall. The key is not decoration alone. It is precise panel alignment. Use the same veneer, paint, or stone tone around the landing door. Then add narrow 2–3 mm reveals around the door leaf and neighboring flush panels. These shadow lines define movement without exposing a heavy frame. Keep every reveal consistent across the wall. Small variations become visible under evening lighting.

In one residential installation, the first mock-up looked almost perfect from the front. However, the door edge touched the panel after temperature changes. We adjusted the backing structure and allowed practical movement space. This detail matters more than a flawless drawing. A qualified elevator installer should confirm door clearances, ventilation, maintenance access, and structural fixing before the finish is sealed. The access area must remain serviceable, even when concealed.

Flush panels work best when their joints align with nearby cabinetry or wall divisions. Avoid placing a reveal directly beside a bright downlight. It may create a dark, distracting stripe. Soft side lighting usually produces a calmer effect. Stone panels need accurate support, while painted panels may require flexible joint treatment. Materials behave differently. That fact is easy to overlook. A small sample panel, checked from several angles, can prevent expensive rework. The final result should feel like part of the architecture, not a disguised machine.

Coordinate 900–1100 mm Cabins with Lighting, Materials, and Clearances

Hiding a home elevator requires proportion, not decoration. For a 900–1100 mm cabin, measure the finished cabin, shaft, landing, door swing, and service access first. Clearance rules vary by jurisdiction and elevator type. Confirm every dimension with a qualified engineer and the local code authority. Do not copy a plan from another country.

A flush landing door can align with timber veneer, microcement, or painted wall panels. Keep joints consistent around the opening. A narrow vertical reveal can identify the door without making it visually dominant. Pale materials usually enlarge a compact landing. Dark stone looks luxurious, but it may make the space feel smaller. I have seen this mistake in otherwise careful interiors.

Lighting should guide movement without exposing the machinery. Use concealed linear LEDs along the ceiling edge, then add soft vertical light near the door. Avoid glare directly above the threshold. The IEA Buildings 2023 report states that buildings consume about 30% of global final energy, so efficient LEDs and occupancy controls deserve attention. The UN World Social Report 2023 projects that one in six people worldwide will be over 65 by 2050. This supports brighter landings, readable controls, and firm, unobstructed floors. Leave practical maintenance access; hiding everything can create future problems.

Check GB/T 21739-2008 Compliance, Ventilation, Access, and Maintenance Space

A home elevator can disappear into a hallway, wardrobe wall, or stair enclosure, but its safety space must remain visible to professionals. In China, GB/T 21739-2008 provides an important reference for home elevator manufacture and installation. Confirm its current applicability with a qualified elevator engineer and the local inspection authority. Interior beauty should never replace verified dimensions, structural support, or safe landing protection.

Use matching wall panels or concealed doors around the lift entrance. Keep the door edges clear and make emergency access obvious to trained technicians. Do not seal the shaft like a storage cabinet. Ventilation openings must follow the equipment design and applicable requirements, while preventing dust, moisture, and small objects from entering. A warm, unventilated cavity can damage electrical components. It can also hide warning signs.

Maintenance space needs practical planning. Technicians may need room above the car, beside equipment, or near control components. Measure these areas before ordering furniture, not after installation. Leave removable panels with secure fasteners, rather than permanent decoration. Lighting inside service areas is easily forgotten. So is drainage protection.

I have seen elegant joinery make routine inspection unnecessarily difficult. That mistake is expensive. Marking the access route on the interior drawings helps prevent it. Fire separation, load calculations, ventilation, and electrical protection should be checked together. A designer may hide the elevator visually, but never its service requirements.

FAQS

How should I choose between a 225 kg and 450 kg home elevator?

A 225 kg model may suit two adults or one wheelchair user with a companion. A 450 kg model offers space for luggage, groceries, or assisted movement. Check cabin dimensions carefully. Weight alone can mislead.

Why is a speed of 0.3 m/s or less practical?

Slower movement can make starts and stops feel smoother for older users. It may feel less dramatic. Speed does not prove complete safety. Request documented safety features and maintenance procedures.

What safety details should I request before ordering?

Ask about emergency lowering, door protection, backup communication, and maintenance schedules. Confirm inspection access and local installation requirements. EN 81-41 may guide platform-lift safety where applicable. I would not accept vague promises.

Where can the elevator shaft be hidden?

Place it beside a staircase, behind matching wall panels, or inside built-in storage. Keep the landing door visible enough for safe access. Never seal inspection points permanently. Service clearance still matters.

How can flush panels conceal the landing door?

Match the surrounding veneer, paint, or stone tone. Use consistent 2–3 mm reveals around the door leaf and nearby panels. Align joints with cabinetry or wall divisions. Small errors remain visible.

What can go wrong with a concealed elevator door?

Temperature changes may make the door edge touch nearby panels. The backing structure may need adjustment. Allow practical movement space, not only drawing-perfect gaps. The first mock-up can still fail.

How should lighting and materials be selected?

Avoid placing a reveal beside a bright downlight. It can create a distracting dark stripe. Soft side lighting usually feels calmer. Stone needs accurate support. Painted panels may need flexible joints.

What building checks matter for a 450 kg elevator?

Review shaft dimensions, pit requirements, overhead clearance, electrical load, structural support, and local rules. Larger capacity may need stronger support and more floor space. Feel the ride if possible. Drawings cannot reveal every vibration.

Conclusion

How to hide a home elevator in interior design starts with selecting a compact residential elevator rated for approximately 225–450 kg and operating at no more than 0.3 m/s. Plan a shaft of about 1.0–1.5 m² around the building structure, circulation routes, and essential safety clearances. This helps the elevator function efficiently without dominating the floor plan.

The landing door can be integrated into the surrounding wall by using flush panels, matching finishes, and precise 2–3 mm reveals. Coordinate a 900–1100 mm cabin with lighting, materials, ceiling details, and accessible circulation. Before installation, verify GB/T 21739-2008 compliance, adequate ventilation, safe access, and sufficient space for inspection and maintenance. With careful architectural coordination, the elevator can appear as a natural part of the interior rather than a separate mechanical feature.

Mason

Mason

Mason is a seasoned marketing professional with a deep expertise in the company's offerings and a passion for driving brand awareness. With a strong background in digital marketing strategies, he has an innate ability to connect with diverse audiences and effectively communicate product benefits.......