Dave Lift Dave Lift

How Much Space Do You Need for a Residential Elevator?

Time:2026-07-26 Author:Isabella
0%

When considering a residential elevator, one primary question arises: how much space is needed for a residential elevator? The answer varies based on several factors, including the type of elevator, the building's design, and local regulations. Generally, traditional elevators require a shaft space of around 5 feet by 5 feet, while compact models may need less. It's essential to keep in mind the total footprint of the installation, which includes not only the elevator but also the necessary clearances.

Many homeowners overlook the importance of planning for these dimensions. Without sufficient space, the installation can lead to complications. The dimensions affect how well the elevator functions and its overall safety. Additionally, the elevator's placement within the home is crucial. For example, a well-placed elevator can enhance access and add value to a property.

It’s worth reflecting on the common pitfall of underestimating space needs. Many individuals don’t account for potential renovations or future accessibility needs. Planning for an elevator should involve consultations with professionals. Their expertise can provide valuable insights into the nuances of installation. Ultimately, considering how much space is needed for a residential elevator ensures a smooth and reliable experience for all users.
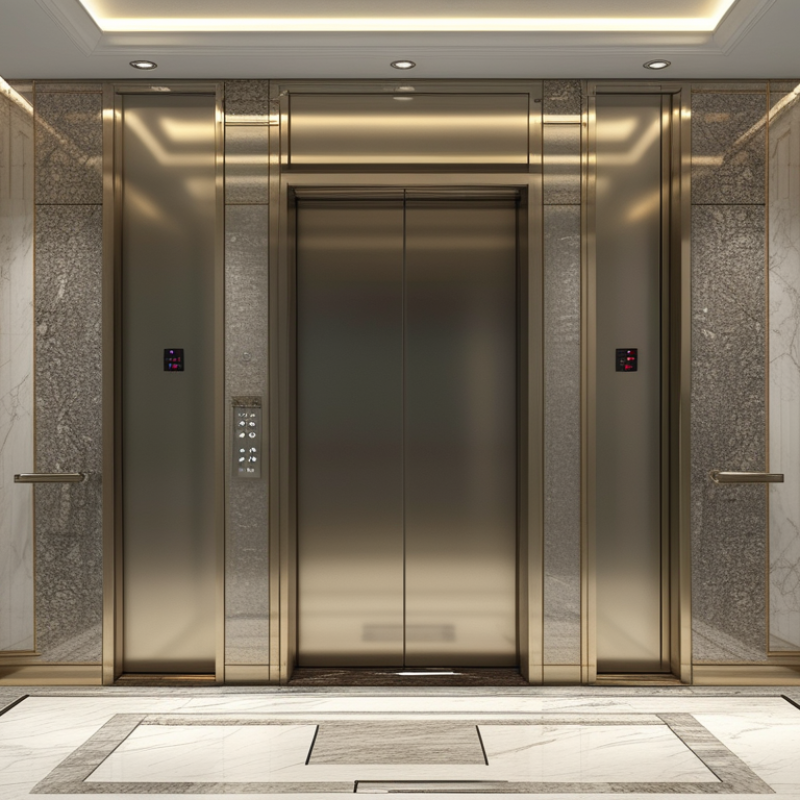
How Much Space Do You Need for a Residential Elevator?

Understanding Residential Elevators and Their Space Requirements

Residential elevators offer convenience, especially in multi-story homes. Understanding the space requirements is essential for proper planning. A typical residential elevator requires a shaft of at least 4 feet by 5 feet, but this can vary with design choices. The height is often around 8 to 10 feet to accommodate the elevator shaft.

It's important to consider additional space for the machinery. Often, a machine room is needed, which could add another 5 to 6 feet to the overall footprint. This could pose challenges in smaller homes. Homeowners should also think about the doorway widths. Standard doors are about 36 inches wide. Wider doors allow easier access for movers and guests.

In some cases, homes may lack suitable space. This raises the question of whether to opt for a compact design or a different solution. Making the best choice isn’t always clear-cut. Future needs, such as aging in place, should also influence decisions. So, while a residential elevator provides benefits, careful consideration of space is crucial.

Typical Dimensions Required for Residential Elevators

When planning to install a residential elevator, understanding the space requirements is crucial. Most residential elevators have a typical footprint ranging from 36 to 54 inches in width and depth. The cab's height usually varies from 80 to 96 inches. These dimensions allow for a comfortable experience while maximizing space efficiency in your home.

Doors are another important aspect. Standard elevator doors require about a 36-inch clear opening. However, larger doors enhance accessibility, particularly for those with mobility challenges. Reports suggest that around 30% of homeowners opt for larger openings when installing elevators, reflecting a growing awareness of inclusivity.

Tips: Always consult with a professional before installation. They can provide insights into structural considerations. Evaluate your space carefully. Ensure there is ample room for both the elevator and any necessary machinery. Remember, planning for future needs is essential to avoid costly modifications later.

How Much Space Do You Need for a Residential Elevator?

The chart above illustrates the typical space requirements for various types of residential elevators. A compact elevator requires around 15 square feet, while standard models take up about 36 square feet. Luxury elevators can necessitate up to 48 square feet, and commercial-grade elevators may require 60 square feet of space.

Considerations for Elevator Shaft Design and Placement

When designing a residential elevator, the placement of the elevator shaft is crucial. The shaft must be placed in a location that does not compromise the living space. This often means selecting a corner or an area with minimal traffic. For example, positioning it near staircases can optimize space usage. However, this might lead to challenges in access and privacy.

Elevator shaft dimensions also require careful consideration. Typically, a standard residential elevator shaft will be around 5 to 6 feet wide. This allows enough room for the elevator car and necessary equipment. However, the design must account for future upgrades or maintenance. Leaving additional space for movement can save headaches down the line. Think about how the layout might influence your home's flow.

Finally, remember that building codes vary, and local regulations can impact design choices. It’s wise to consult with professionals who understand your area’s requirements. Ignoring these factors may lead to costly adjustments. Consider your long-term needs to ensure the elevator serves you well for years to come.

Assessing Additional Space Needs for Elevator Components

When considering a residential elevator, it’s crucial to understand the space requirements for its components. Beyond the elevator shaft, additional space is essential for motors, control systems, and safety features. According to the National Association of Elevator Contractors, the average residential elevator takes around 15 to 25 square feet of shaft space. However, the true footprint may expand significantly when factoring in these components.

Elevators often require a machine room. This room is typically three feet by six feet at minimum. The room houses controls and other vital equipment. In some designs, it may be necessary to accommodate more extensive machinery. Poor planning could lead to extra costs during installation. It's essential to survey the entire area early in your project.

Installing a residential elevator demands meticulous planning. Many homeowners overlook the importance of clearances and accessibility. Clearing out space around the elevator is as important as the shaft itself. Insufficient space can complicate installation and maintenance. Some reports indicate nearly 30% of new installations face issues due to improper space allocation. Being proactive can save a lot of headaches later.

Local Building Codes and Regulations for Residential Elevators

When considering a residential elevator, local building codes are crucial. These regulations ensure safety and accessibility. Each area has specific requirements. Homeowners must check with local authorities before installation. This step can prevent costly mistakes.

Space is a key factor. Elevators typically require a shaft, which adds to the overall footprint of your home. Codes may dictate minimum shaft dimensions. It’s common for these requirements to vary widely. This can lead to confusion. Homeowners sometimes underestimate the space needed for proper installation.

Pay attention to structural integrity as well. Elevators add weight to a home. Local codes may require reinforcement of floors or walls. Neglecting this could lead to serious issues later. Understanding these regulations is essential for a successful project. Always consider consulting with a professional for guidance. This can save time and reduce stress.

How Much Space Do You Need for a Residential Elevator? - Local Building Codes and Regulations for Residential Elevators

Dimension Minimum Requirement Common Sizes Notes
Cabin Width 36 inches 42 inches, 54 inches Wider cabins accommodate wheelchairs
Cabin Depth 48 inches 54 inches, 60 inches Depth for ADA compliance
Pit Depth Minimum 6 inches 12 inches or more for certain models May vary by model
Headroom Minimum 7 feet 8 feet recommended Required for safety clearance
Door Width 32 inches 36 inches, 42 inches Wider doors allow for easy access

FAQS

: What are the typical space requirements for a residential elevator?

: A typical residential elevator needs a shaft of at least 4 feet by 5 feet. Height is usually around 8 to 10 feet.

Is additional space necessary when installing a residential elevator?

Yes, a machine room may require an extra 5 to 6 feet of space, affecting smaller homes significantly.

What should homeowners consider regarding doorway sizes?

Standard doors are about 36 inches wide. Wider doors help with easier access for movers and guests.

What if a home lacks suitable space for an elevator?

Homeowners can consider compact designs or other solutions. The best choice isn't always obvious and requires reflection.

Why are local building codes important for residential elevators?

Local building codes ensure safety and accessibility, so checking with authorities before installation is crucial.

What might happen if homeowners underestimate space for installation?

Underestimating space can lead to confusion and costly mistakes. Always plan accordingly to avoid issues.

How can elevators impact a home's structure?

Elevators add weight, possibly requiring floor or wall reinforcement. Ignoring this may lead to serious future problems.

What’s the benefit of consulting a professional for elevator installation?

Professionals can provide guidance, saving time and reducing stress during the installation process.

How should future needs influence the decision for an elevator?

Consider future needs, like aging in place. This can help in making a more informed decision.

What are common mistakes to avoid when planning for an elevator?

Neglecting to verify space, failing to check codes, or not considering structural integrity can create significant challenges.

Conclusion

When considering the installation of a residential elevator, it's essential to ask, "How much space is needed for a residential elevator?" Understanding the typical dimensions and space requirements is crucial for effective planning. Residential elevators generally require a shaft space that accommodates not only the elevator car but also safety and operational components.

Key considerations include the design and placement of the elevator shaft, which must allow for proper accessibility and functionality within the home. Additionally, homeowners should assess the need for extra space to accommodate various elevator components, such as machinery and control systems. It's also important to review local building codes and regulations, as these can dictate specific requirements, ensuring the installation meets all safety standards while optimizing the use of available space.

Isabella

Isabella

Isabella is a dedicated marketing professional with a sharp focus on driving brand growth and engagement through strategic content creation. With an extensive background in digital marketing, she combines her passion for storytelling with her keen understanding of industry trends to deliver......